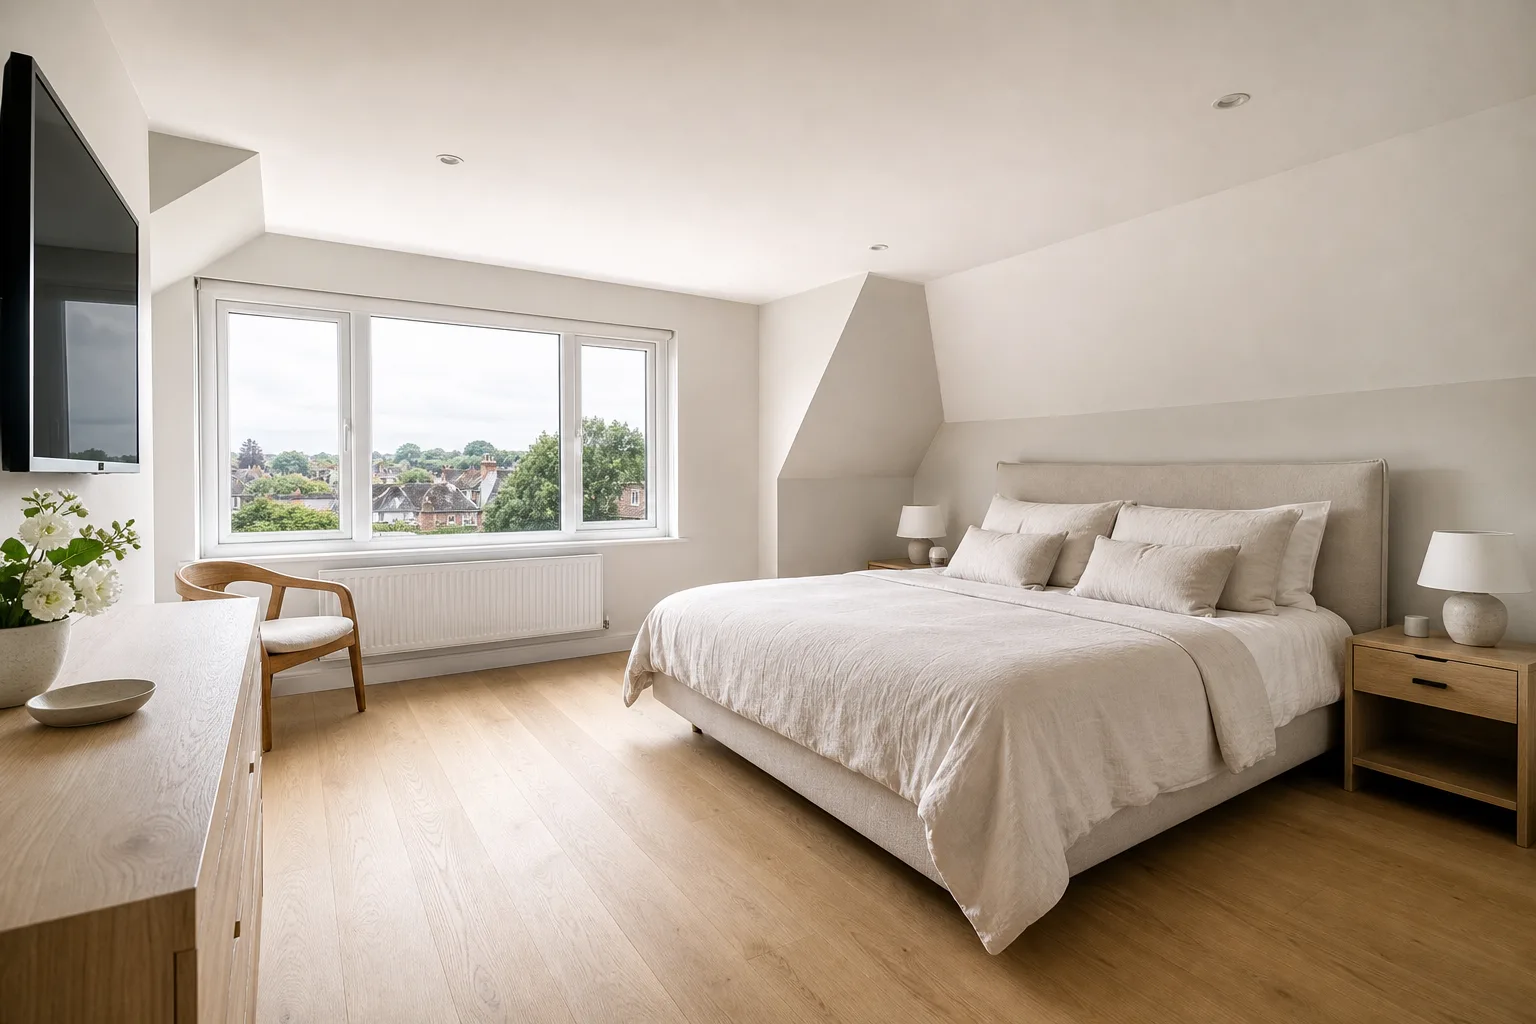
Dormer loft conversions
Box dormer extensions for maximum floor area in Hemel Hempstead homes.

Loft conversions across Hemel Hempstead — for new-town properties, established neighbourhoods, and family homes throughout the town.
Hemel Hempstead's varied housing — from 1960s new-town architecture to later extensions and infill developments — suits different loft approaches. Velux conversions offer a cost-effective route to extra space; dormer and hip-to-gable options deliver full-height rooms where roof form allows.
We provide a clear quotation after your loft conversion consultation and manage the build with structured milestones.
Box dormer extensions for maximum floor area in Hemel Hempstead homes.
Rear mansard lofts that maximise headroom while respecting streetscape.
Rooflight conversions for additional bedrooms and usable attic space.
Gable-end extensions that unlock full-height rooms on hipped roofs.
Master suites, guest rooms, and bathrooms designed for daily living.
Guidance on planning permission and building regulations for your project.
Hemel Hempstead FAQs
Answers about loft conversions in Hemel Hempstead.
Service coverage
Based in Broxbourne, Hertfordshire, we serve homes across Hemel Hempstead and the wider Hertfordshire area. The shaded zone on the map shows our typical coverage for loft bedrooms, home offices, en-suites, and structural loft work.
We regularly work in Hemel Hempstead, Boxmoor, Kings Langley, Berkhamsted, and Nash Mills, and nearby villages throughout the Hemel Hempstead area.
Unsure whether we cover your address? We would be happy to confirm — every engagement begins with a no-obligation consultation.
We would be delighted to discuss a loft conversion for your Hemel Hempstead home.
Bespoke dormer extensions that transform cramped roof space into generous, light-filled rooms.
Rear mansard extensions that create generous, full-height rooms with refined architectural detailing.
Roof light conversions that unlock attic space with minimal structural change and maximum natural light.
Hip-to-gable roof alterations that unlock generous loft space on hipped-roof properties.
Structural engineering and construction for loft conversions — steelwork, floor joists, and roof alterations done properly.
Master bedrooms and en-suite bathrooms in the loft — designed for privacy, daylight, and everyday comfort.
Dedicated loft workspaces with daylight, connectivity, and acoustic separation from the rest of your home.
Planning permission and building regulations for loft conversions — advice, drawings, and submissions handled in-house.