Bespoke by design
Designed for your home
Every loft conversion begins with how you live, work, and use space. Layouts, dormer profiles, and finishes are shaped around your home — never a catalogue template.
Our services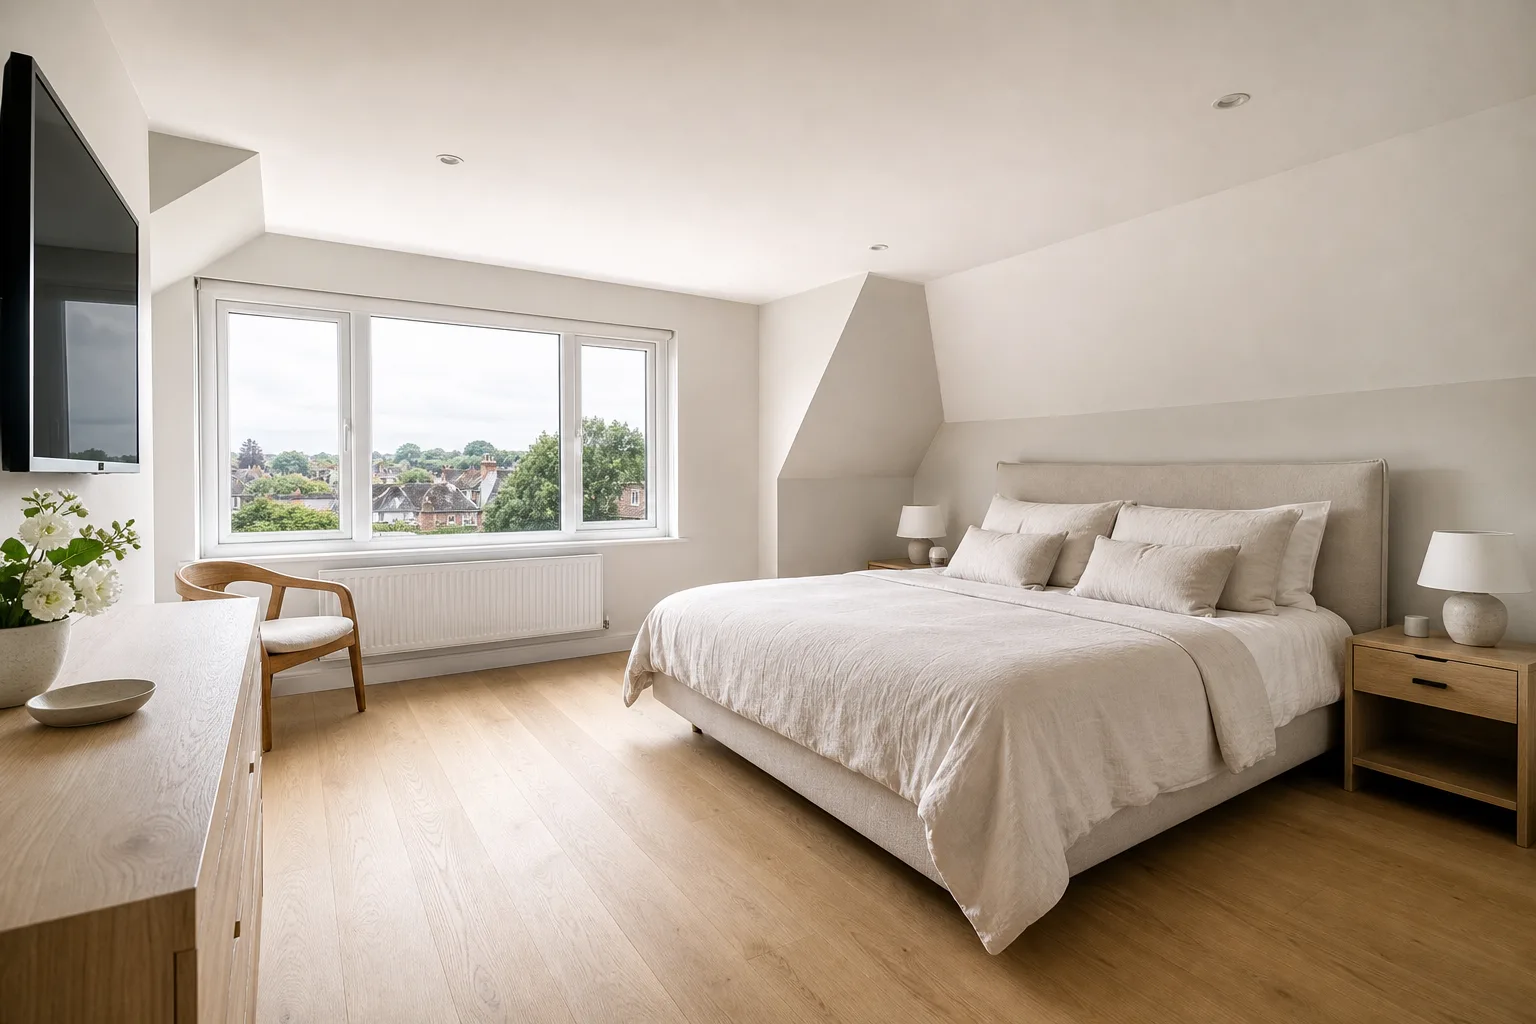
Dormer loft conversion
A rear dormer loft conversion in St Albans creating a generous master bedroom with rooflights, built-in storage, and a layout shaped around the property's Victorian roof structure.
Our clients in St Albans needed a master bedroom with proper headroom and daylight — their existing loft was usable only for storage. The brief called for a rear dormer that felt integral to the house, not bolted on, with enough space for a double bed, wardrobes, and a calm, light-filled atmosphere.
We designed a flat-roof rear dormer with two rooflights and a dormer window facing the garden. Structural steelwork was specified to support the new opening while preserving the character of the Victorian roofline from the street. Internal layout prioritised usable floor area and generous ceiling height at the centre of the room.
The finished loft includes built-in eaves storage, engineered oak flooring, and a refined plaster finish throughout. Building regulations approval and a coordinated inspection schedule kept the project on programme from first fix to handover.
Gallery
A hip-to-gable loft conversion in Watford extending a semi-detached roof to create a spacious family bedroom — gable end rebuilt, rooflights added, and internal volume maximised without a dormer.
A loft bedroom conversion in Welwyn Garden City creating a calm principal bedroom with dormer window, eaves storage, and a layout tailored to the property's 1950s roof structure.
A Velux loft conversion in Harpenden transforming unused roof space into a bright guest bedroom — no rear extension required, with rooflights positioned for morning and afternoon light.
Bespoke by design
Every loft conversion begins with how you live, work, and use space. Layouts, dormer profiles, and finishes are shaped around your home — never a catalogue template.
Our servicesQuality construction
Structural steelwork, insulation, and careful finishing — constructed for your project with the care expected of premium loft conversion work.
Our Loft ConversionsDesign to completion
From first consultation through construction and finishing, your project is guided with clear communication and meticulous project care.
How we workConsultation-led
We take time to understand your roof structure, space requirements, and ambitions before recommending a conversion type, layout, or specification.
Book a loft conversion consultationEnduring value
Premium materials, compliant structural work, and careful detailing — loft conversions designed to add lasting space and value to your home.
Read FAQsLocal expertise
Serving St Albans, Harpenden, Hertford, Watford, Hitchin, and homes throughout Hertfordshire with bespoke loft conversion design and build.
Areas we cover