Bespoke by design
Expert loft craftsmanship
Hertfordshire-wide
Consultation to completion
Rear dormer loft conversion with rooflights in St Albans
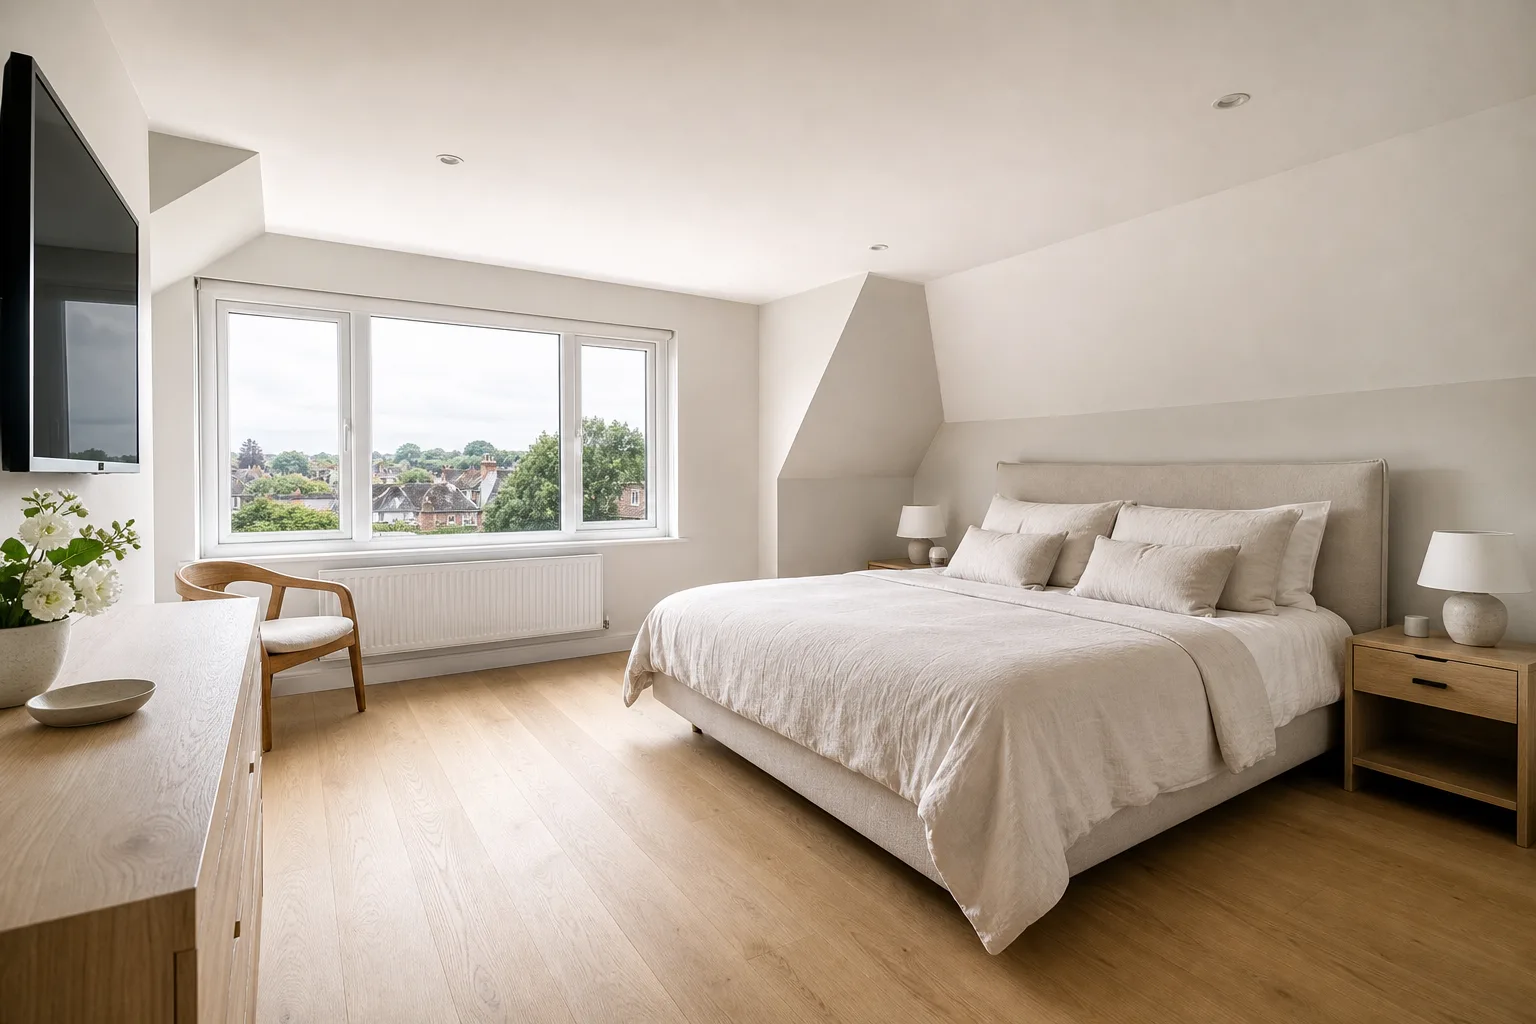
Velux loft conversion with rooflights flooding a new bedroom in Harpenden
Hip-to-gable loft conversion extending headroom in a Watford semi
Bespoke loft bedroom with ensuite in Welwyn Garden City

Hertfordshire Loft Conversions bespoke space, entirely yours

Designed and built for individual Hertfordshire homes — from first consultation through structural work, build, and finishing.

  • Bespoke loft conversions designed and built for your home
  • Thoughtful design shaped around how you live, work, and use space
  • Serving homes across Hertfordshire — consultation through to completion
Begin the conversation

Book your loft conversion consultation

Share a few details about your loft conversion project and we will be in touch to discuss your home — no pressure, no obligation.

No obligation · We respond within 24 hours

Our services

Every element of your bespoke loft conversion, considered

Dormer loft conversion in a Hertfordshire home

Dormer loft conversions


Dormers designed for space and light

From flat-roof dormers to gabled extensions — we design and build dormers that feel integral to your home.

Every dormer begins with understanding your roof structure, planning constraints, and how you intend to use the new space. We develop designs that maximise headroom and daylight while respecting the character of your property.

Dormer loft conversions
Mansard loft conversion on a Hertfordshire property

Mansard loft conversions


Mansard extensions for maximum space

Rear mansard roof alterations that transform the upper storey — adding headroom, daylight, and architectural presence.

Mansard conversions suit properties where a dormer alone cannot deliver the floor area you need. We design mansard extensions that feel considered and proportionate, with careful attention to materials, windows, and roof detailing.

Mansard loft conversions
Velux roof light loft conversion in Hertfordshire

Velux & roof light conversions


Loft space unlocked with roof lights

Velux and roof light conversions that transform usable attic space — often within permitted development rights.

Where ridge height allows, a roof light conversion can be the most efficient route to an extra bedroom, study, or storage room. We assess your loft, specify the right roof windows, and deliver a finished space you can move into.

Velux & roof light conversions
Hip-to-gable loft conversion in Hertfordshire

Hip-to-gable conversions


Hipped roofs opened for space

Hip-to-gable alterations combined with dormers or roof lights — the solution for homes where a standard loft conversion is not viable.

Properties with hipped roofs often lack the internal volume for a usable loft room. We extend the gable wall and reconfigure the roof to create the floor area and headroom your family needs.

Hip-to-gable loft conversions
Loft bedroom with en-suite in Hertfordshire

Loft bedrooms & en-suites


Bedrooms designed above the rest

Master suites and additional bedrooms in the loft — with en-suites, storage, and daylight carefully considered.

A loft bedroom should feel like a proper retreat, not an afterthought. We design layouts, en-suites, and storage solutions that make the most of your new upper-storey space.

Loft bedrooms & en-suites
Loft home office in a Hertfordshire property

Loft home offices


Workspaces designed above the noise

Loft home offices that give you a dedicated, quiet room for focused work — with daylight, connectivity, and proper insulation.

Working from home deserves better than the kitchen table. We design loft offices with acoustic separation, ample power and data, and natural light that keeps you productive throughout the day.

Loft home offices
Structural steelwork during a loft conversion in Hertfordshire

Structural loft work


Structure engineered for your loft

Steel beams, floor strengthening, and roof alterations — the structural foundation every loft conversion depends on.

Loft conversions require serious structural work. We specify and install steel beams, reinforce floor joists, and manage roof alterations with engineering calculations and building control approval.

Structural loft work
Architectural drawings for a loft conversion in Hertfordshire

Planning & building regulations


Approvals managed from the start

Permitted development advice, planning applications, and building regulations — so your loft conversion is compliant before work begins.

Navigating planning and building regulations can be the most confusing part of a loft conversion. We advise on what approvals you need, prepare the drawings, and manage submissions and inspections on your behalf.

Planning & building regulations
Bespoke loft conversion with dormer window and refined interior finish by Hertfordshire Loft Conversions

Who we are

A design-led loft conversion company from concept to completion

Hertfordshire Loft Conversions is a bespoke loft conversion design and build company serving homes across Hertfordshire. We combine thoughtful design, quality construction, and meticulous finishing — guiding every project from first consultation to the completed loft space.

  • Bespoke by design

    Every loft conversion is shaped around your home, roof structure, and lifestyle — never a catalogue package or off-the-shelf solution.

  • Quality construction

    Structural steelwork, insulation, and careful detailing — built to perform beautifully and add lasting value to your home.

  • Design to completion

    One considered process from consultation through construction and finishing, with clear communication throughout.

Recent loft conversions

View gallery

What our clients say

View all testimonials
From the first consultation to the final handover, the team were meticulous. Our rear dormer loft conversion has given us a proper master bedroom with an ensuite — the headroom and light are extraordinary.

James H.

St Albans, Hertfordshire

We wanted a Velux loft conversion that felt like a natural part of the house, not a bolt-on. The craftsmanship is exceptional — the rooflights, insulation, and interior finish are all flawless.

Emma R.

Harpenden, Hertfordshire

Our hip-to-gable conversion needed proper structural work and they handled everything — steelwork, building regs, and the staircase detail. The new bedroom has transformed how we use the house.

Priya M.

Watford, Hertfordshire

A loft conversion with two young children at home sounded daunting, but they managed the project brilliantly. The space is exactly what we imagined — practical, beautiful, and built to a very high standard.

Sarah L.

Berkhamsted, Hertfordshire

The loft conversion consultation was thorough and unhurried — no pressure to commit. When we did go ahead with the loft bedroom, the communication throughout the build was excellent.

Claire W.

Welwyn Garden City, Hertfordshire

Our mansard loft conversion was a significant investment and worth every penny. The extra floor area, the quality of the build, and the planning support they provided made the whole process straightforward.

Helen C.

Ware, Hertfordshire

Areas we cover

Loft conversion insights & guides

View all articles

FAQs

Common questions

Straightforward answers about bespoke loft conversions, timelines, and what to expect from a loft conversion consultation.

Why choose Hertfordshire Loft Conversions?

  • Bespoke by design

    Designed for your home

    Every loft conversion begins with how you live, work, and use space. Layouts, dormer profiles, and finishes are shaped around your home — never a catalogue template.

    Our services
  • Quality construction

    Built to order

    Structural steelwork, insulation, and careful finishing — constructed for your project with the care expected of premium loft conversion work.

    Our Loft Conversions
  • Design to completion

    One considered process

    From first consultation through construction and finishing, your project is guided with clear communication and meticulous project care.

    How we work
  • Consultation-led

    Thoughtful from the start

    We take time to understand your roof structure, space requirements, and ambitions before recommending a conversion type, layout, or specification.

    Book a loft conversion consultation
  • Enduring value

    Built to last

    Premium materials, compliant structural work, and careful detailing — loft conversions designed to add lasting space and value to your home.

    Read FAQs
  • Local expertise

    Across Hertfordshire

    Serving St Albans, Harpenden, Hertford, Watford, Hitchin, and homes throughout Hertfordshire with bespoke loft conversion design and build.

    Areas we cover

Ready to begin your bespoke loft conversion?

We would be delighted to discuss a loft conversion consultation tailored to your home and ambitions.